



5 Beds
4 Baths
2,985 sqft
$575,000
3001 Osprey Circle, Lynn Haven FL, 32444
Price per sqft$192.63
Built in2017
Property size2,985 sqft
Property typeResidential
Overview
Active
Listed Aug 18, 2026
Updated 3h ago
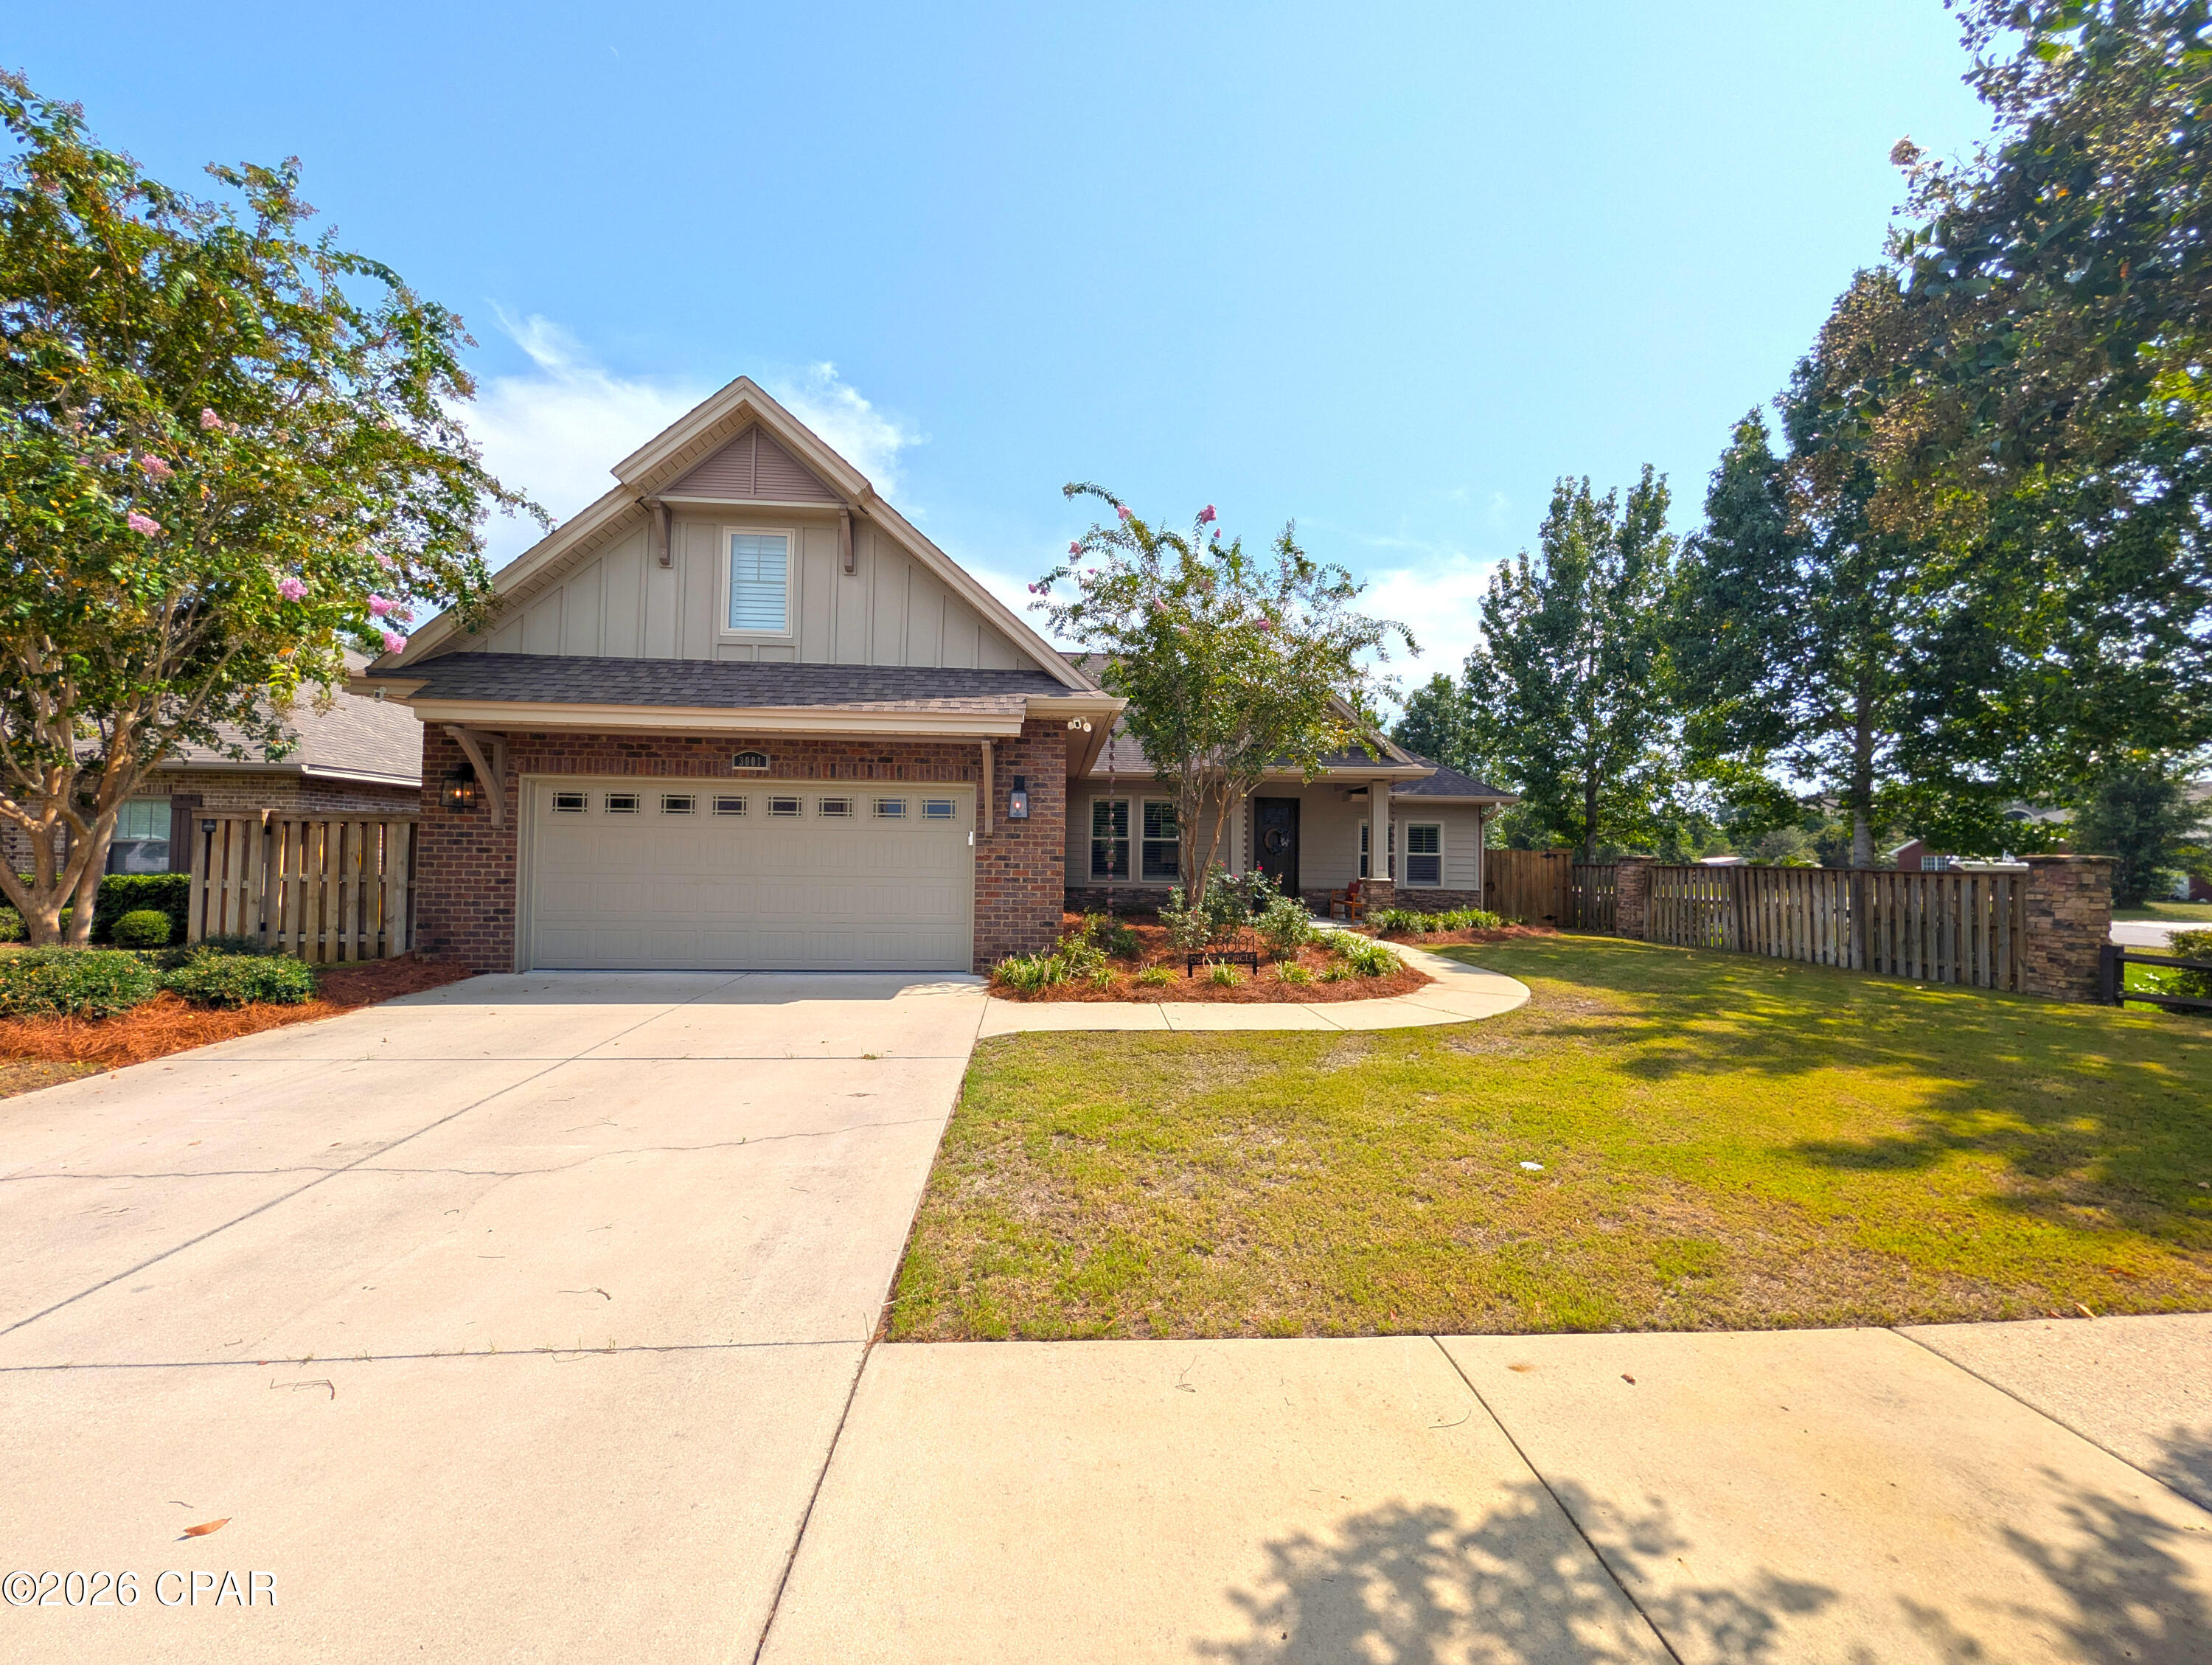
Craftsman elegance meets modern convenience in this stunning 2017-built home situated on a manicured lot in Osprey Cove. Featuring high ceilings, crown molding, custom board-and-batten wainscoting, and durable wood-look tile flooring, this open-concept layout is designed for effortless everyday living and entertaining.
At the center of the home is a gourmet kitchen boasting quartz countertops, light gray shaker cabinetry, a mosaic tile backsplash, stainless steel appliances, and an expansive island with pendant lighting and breakfast bar seating. The kitchen opens seamlessly into a bright dining area and an airy living room, anchored by an electric fireplace with a stacked-stone surround and custom mantel.
The main-level primary suite is a private retreat with a tray ceiling, recessed lighting, plantation shutters, and a spa-inspired en-suite bath featuring a double vanity, walk-in shower, and deep soaking tub. Three additional guest bedrooms and full baths reside on the main floor. Upstairs, a flexible bonus loft with its own full bathroom and closet serves as a 5th bedroom, media room, or private office.
Thoughtful custom upgrades set this property apart, including a cozy under-stairs pet retreat with a TV mount, a wall-mounted smart home control center, plantation shutters, and a finished 2-car garage with epoxy flooring. Exterior features include brick veneer and HardiePlank siding, stone-accented perimeter fencing, mature landscaping, and a fully fenced privacy backyard.
Key Features & Upgrades
Gourmet Kitchen: Quartz countertops, mosaic backsplash, stainless appliances, light gray shaker cabinets, and an oversized island.
Living & Interior Details: Wood-look tile flooring, crown molding, board-and-batten wainscoting, stacked-stone fireplace, and wall-mounted smart panel.
Main-Level Primary Suite: Tray ceiling, recessed lighting, double vanity, walk-in shower, and garden tub.
Bonus Spaces: Under-stairs custom pet nook, second-story media loft with full bath, and epoxy-coated garage.
Exterior & Yard: Brick and stone accents, HardiePlank siding, fully fenced backyard, stone pillar fencing, and lush curb appeal.
$3,825/mo
Est. mortgage payment based on a $575,000 home price.
All estimates are provided by Luxury Presence for informational purposes only. Actual amounts may vary.
Additional information
- MLS® ID
- 794221
Interior Features
- Bedrooms
- 5
- Bathrooms
- 4
- Fireplace
- Yes
- Cooling
- Yes
- Heating
- Yes
- Basement
- No
Exterior Features
- Lot Size
- 0.2 Acres
Other Property Details
- Taxes
- $6,425
- Tax Frequency
- Annually
- Association Fee Frequency
- Yearly
- Garage
- Yes
Courtesy of Dalton Wade Inc, Rick Tutunick,
Listing Contact: 850-624-3892
All information deemed reliable but not guaranteed and should be independently verified. All properties are subject to prior sale, change or withdrawal. Neither listing broker(s) nor Beach House Sales and Development shall be responsible for any typographical errors, misinformation, misprints and shall be held totally harmless.
© 2026 Central Panhandle Association of REALTORS. All rights reserved.